
Nature at the heart
A tranquil pond, scenic walking trails, and a welcoming pocket park encourage daily movement, relaxation, and connection.

Southeast Edmonton · Stage 1 Now Selling
Meltwater is a master-planned community built around a tranquil pond, walking trails, and the everyday convenience of Harvest Pointe.

1919 49 St SW, Edmonton, AB
Showhome Hours
Mon–Thu
3–8 PM
Sat & Sun
12–5 PM
Friday
Closed
Thank you to everyone who joined our Grand Opening! Our four showhomes remain open for touring — reach out to a builder below to book your visit and explore southeast Edmonton’s newest master-planned community.
Tour 4 showhomes from



About Meltwater
Meltwater is a thoughtfully planned residential community in southeast Edmonton, designed around a simple but powerful idea: when nature leads, neighbourhoods thrive.
Anchored by an extensive natural system, Meltwater integrates preserved landscapes, water features, and green corridors directly into everyday urban living — creating a place where environmental stewardship and modern convenience exist side by side.
Meltwater isn’t just a place to live — it’s a place to belong.
The Community
From a tranquil central pond to a future Town Centre and transit-connected park-and-ride, Meltwater is designed as a complete neighbourhood.
A tranquil pond, scenic walking trails, and a welcoming pocket park encourage daily movement, relaxation, and connection.
A mixed-use core bringing retail, services, and social spaces together — a vibrant hub where daily needs and community life intersect.
A nearby future park-and-ride connects residents to Edmonton Transit Service — reducing commute times and supporting sustainable growth.
Planned to include both an Edmonton Public School and an Edmonton Catholic School — with safe walking routes, parks, and community spaces.
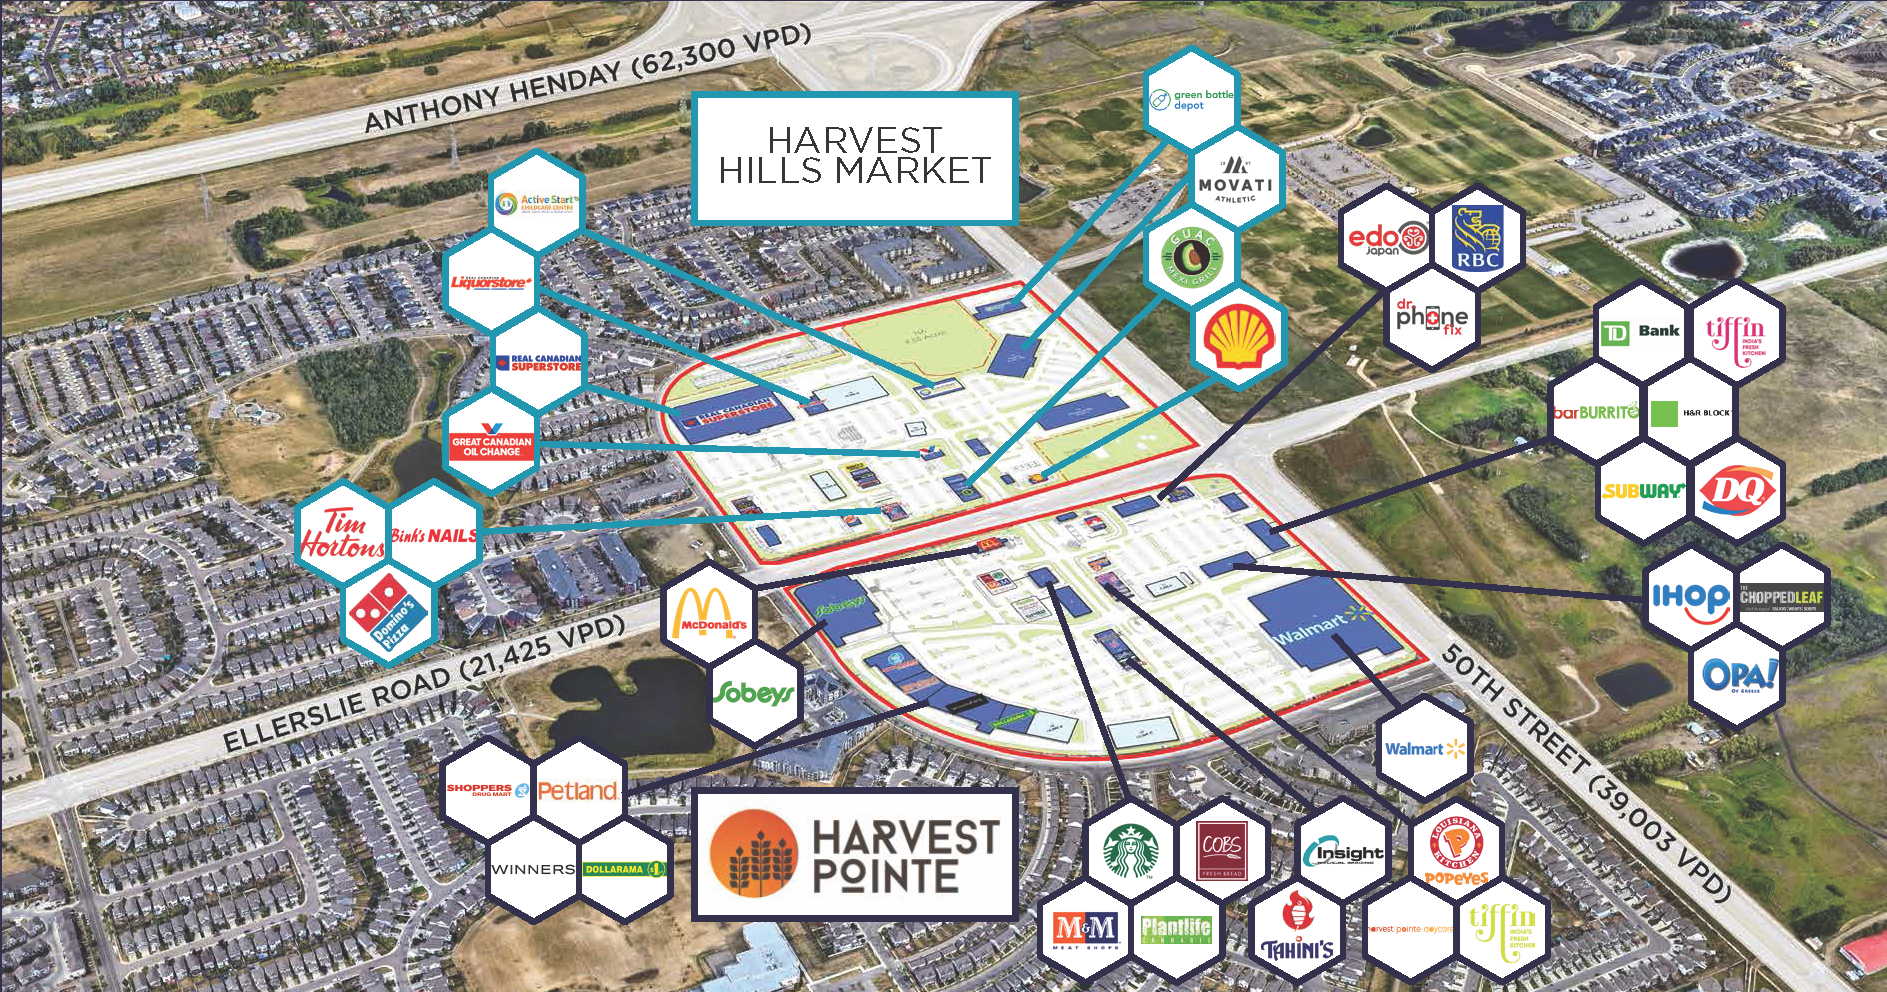
Over 375,000 sq. ft. of retail — groceries, dining, services, and everyday essentials — within walking distance.
A balanced lifestyle where preserved natural systems meet future-focused infrastructure — reflecting Edmonton’s vision for complete communities.
Stage 1
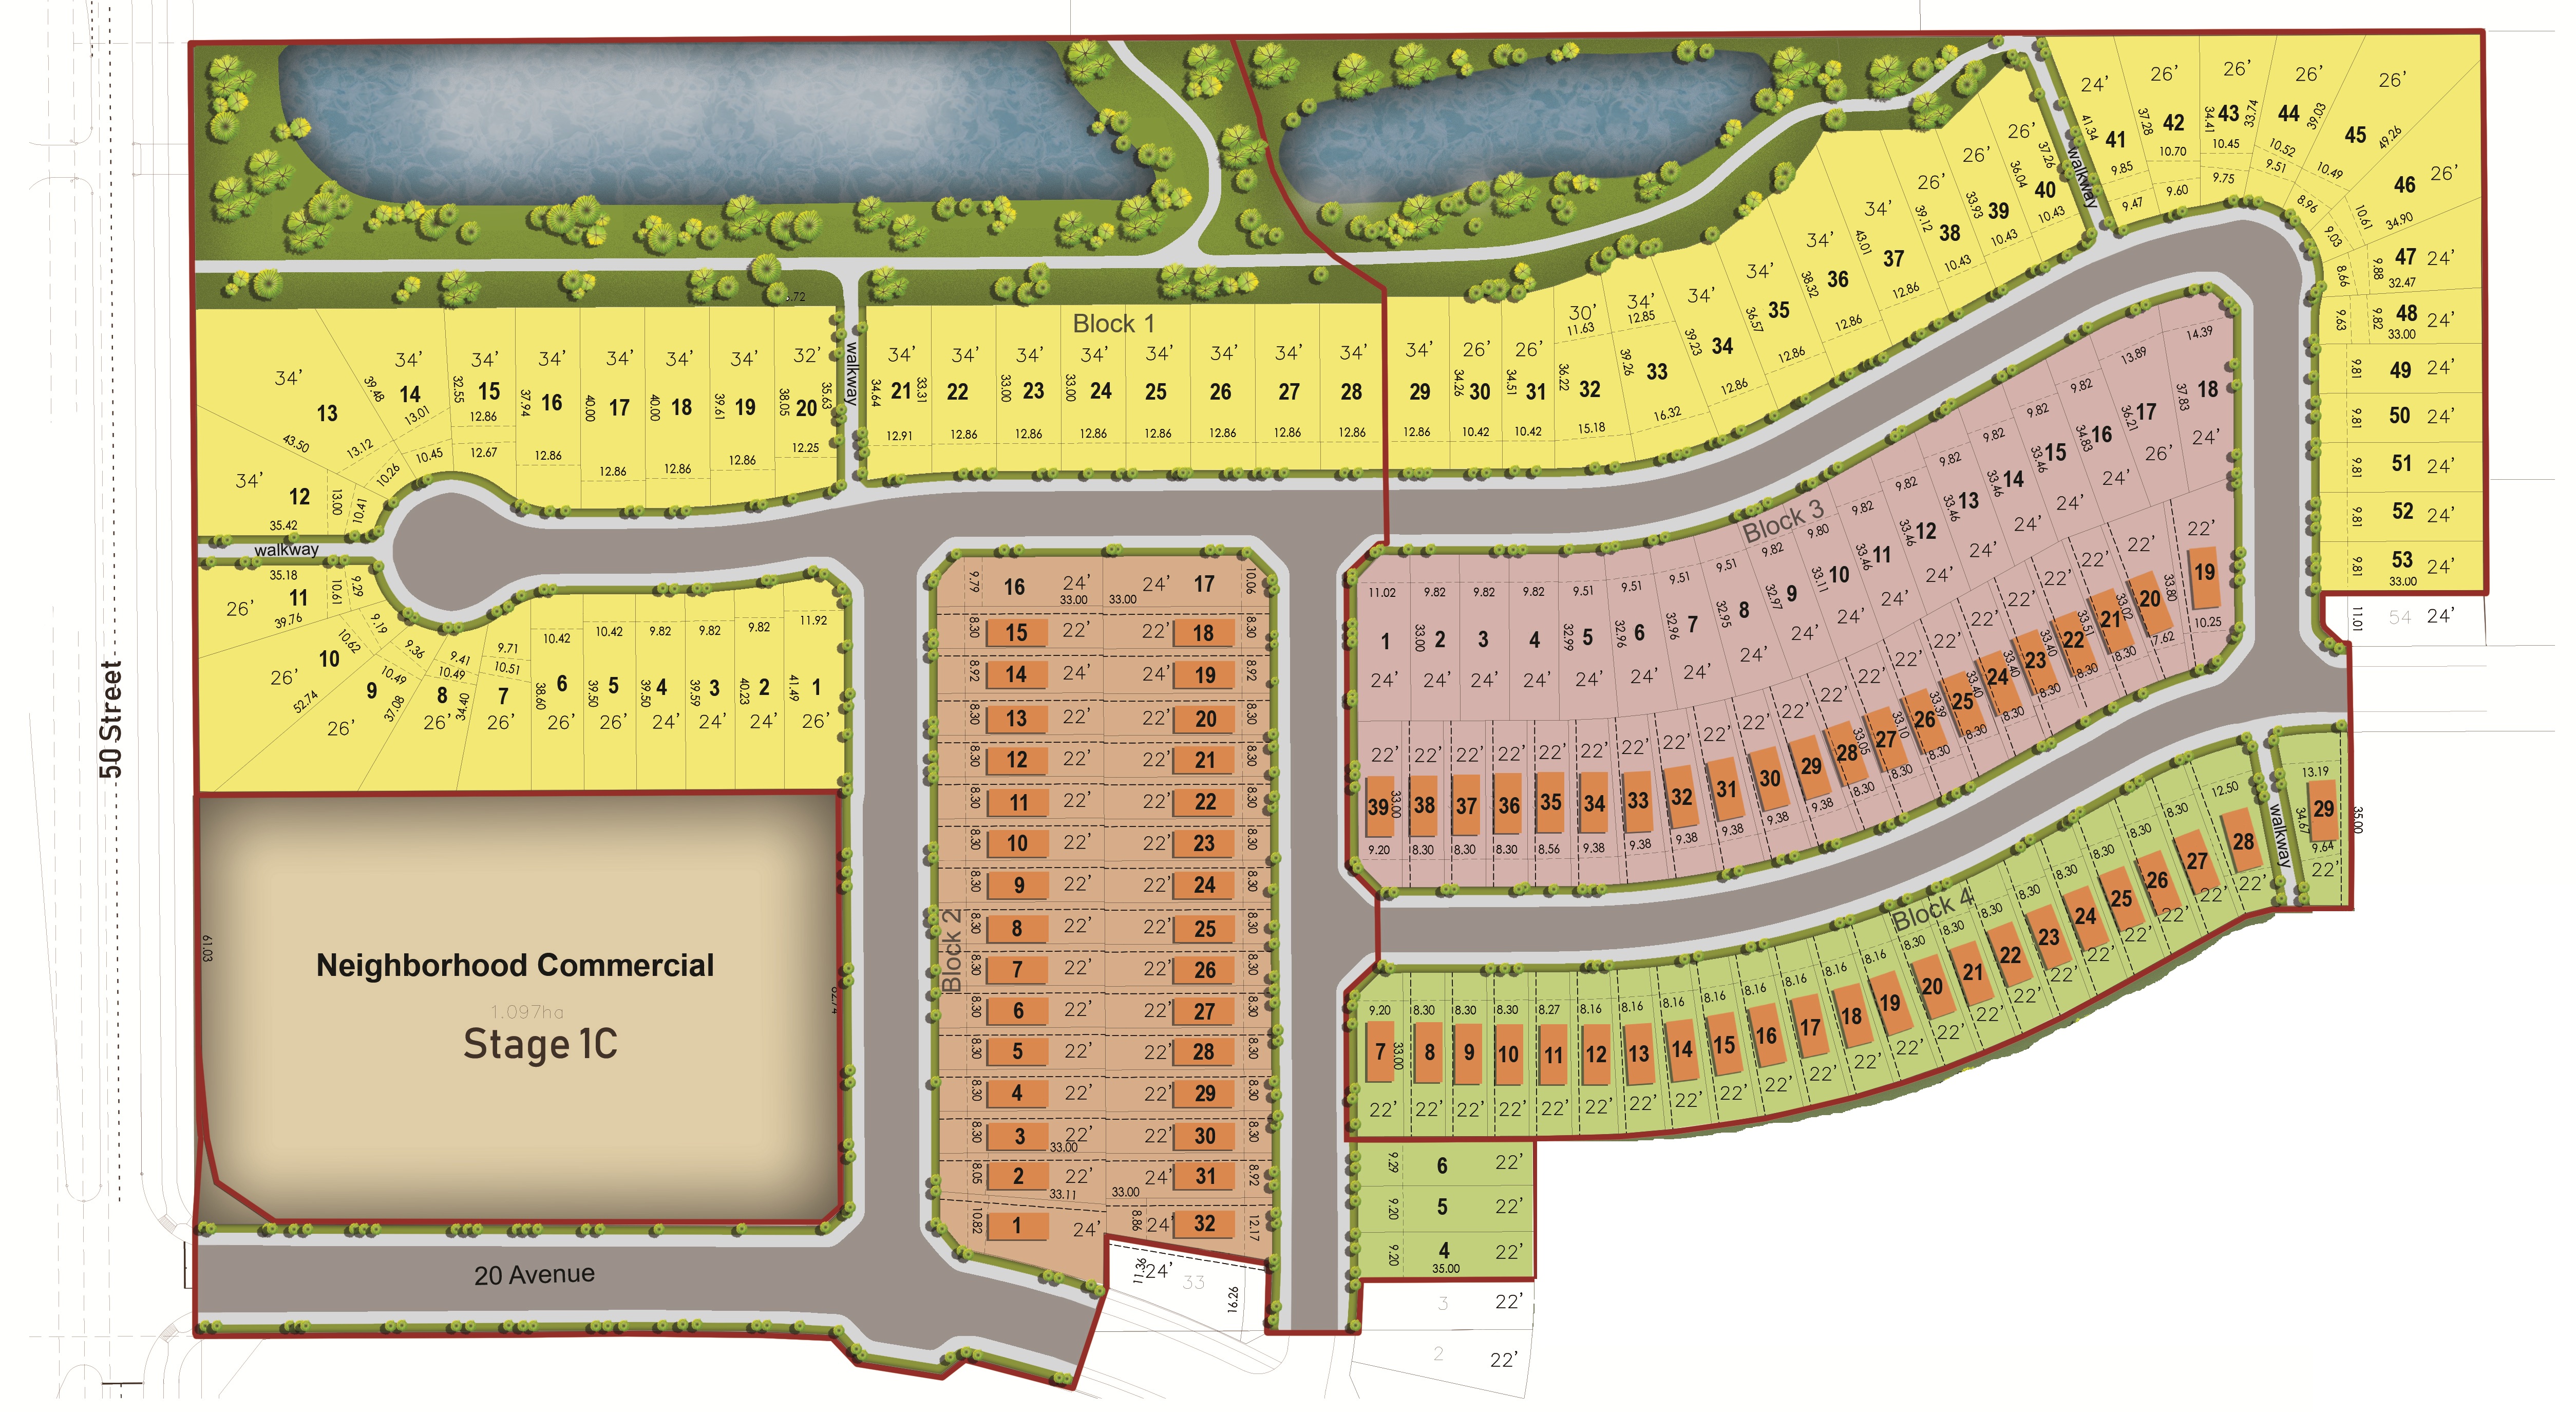
Stage 1 introduces a mix of front-attached garage and laned homes alongside a tranquil pond and trail network. Speak with one of our showhome builders to walk available lots.
Lots in Stage 1
Over 175
Mix of front-attached garage and laned homes
Showhome Builders
4
Currently building showhomes in Stage 1
Amenities
Pond · Trails · Park
Central natural amenities at your doorstep
Location
Meltwater sits within walking distance of Harvest Pointe and minutes from Anthony Henday Drive, giving residents fast access to all of Edmonton while keeping a quiet, natural setting at home.
Showhomes
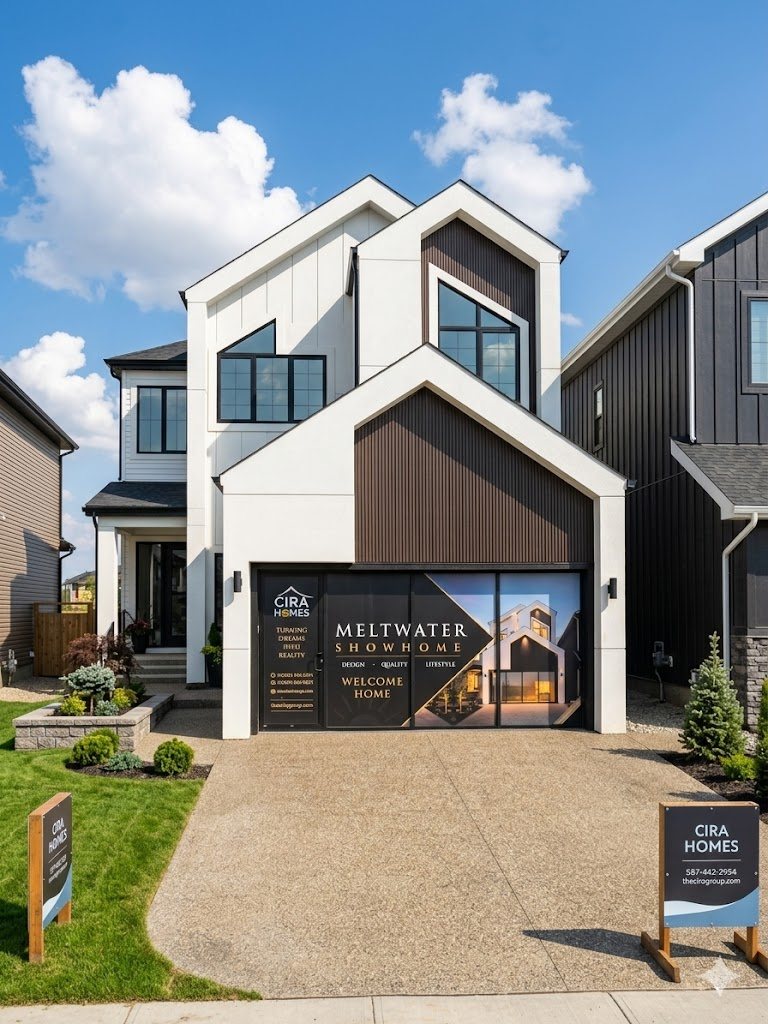
Step inside four professionally finished showhomes from our award-winning builders. See them all at the Grand Opening on Sunday, June 14.
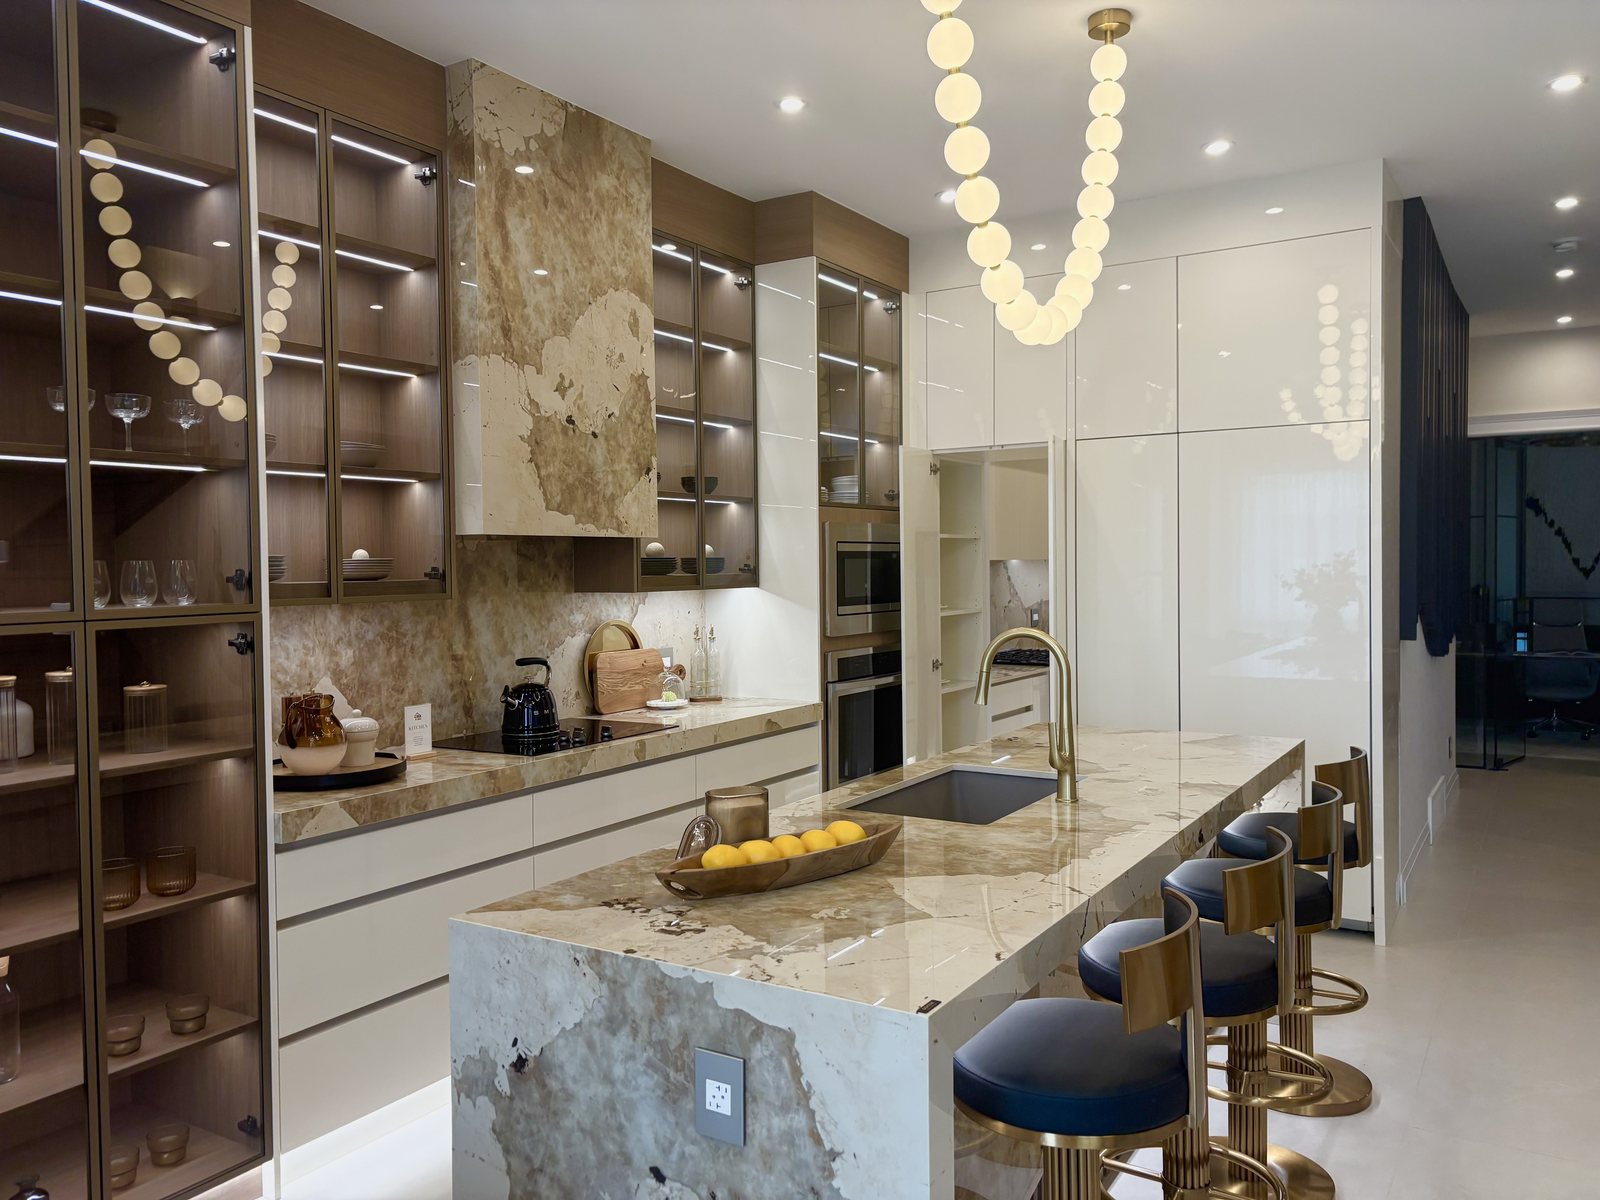
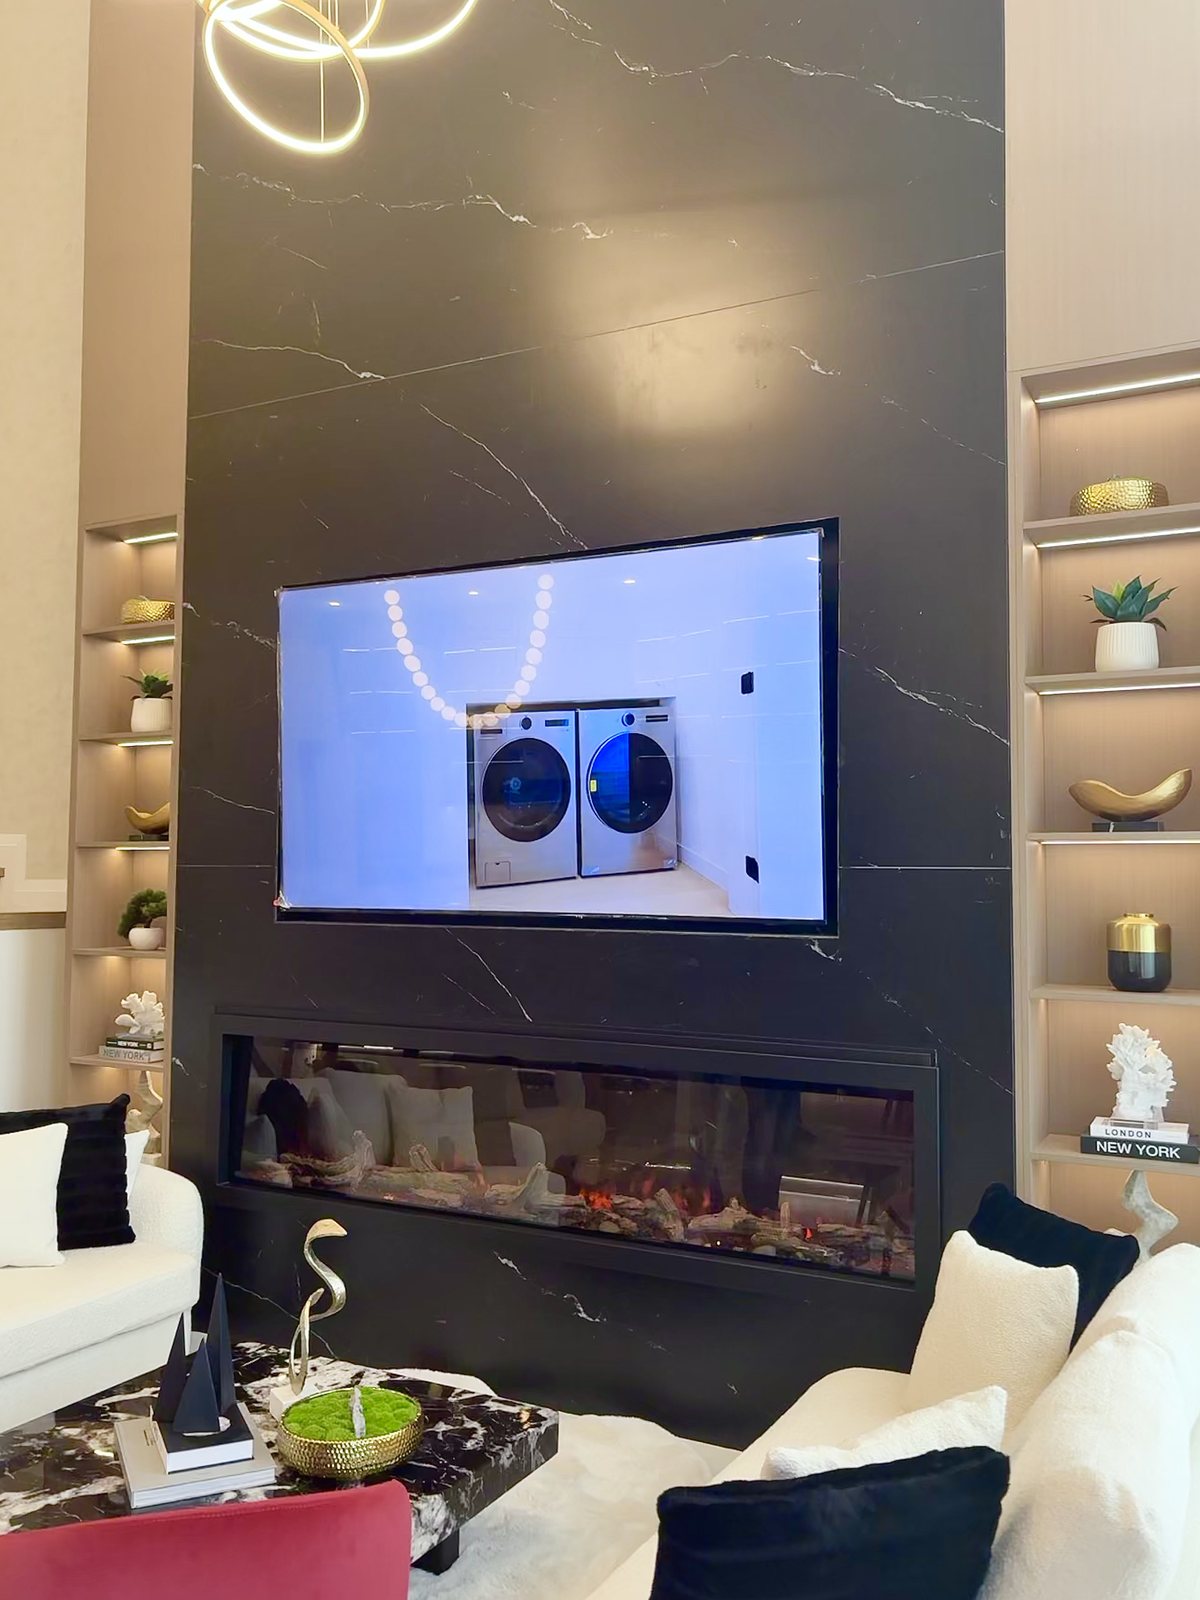
Showhome 01
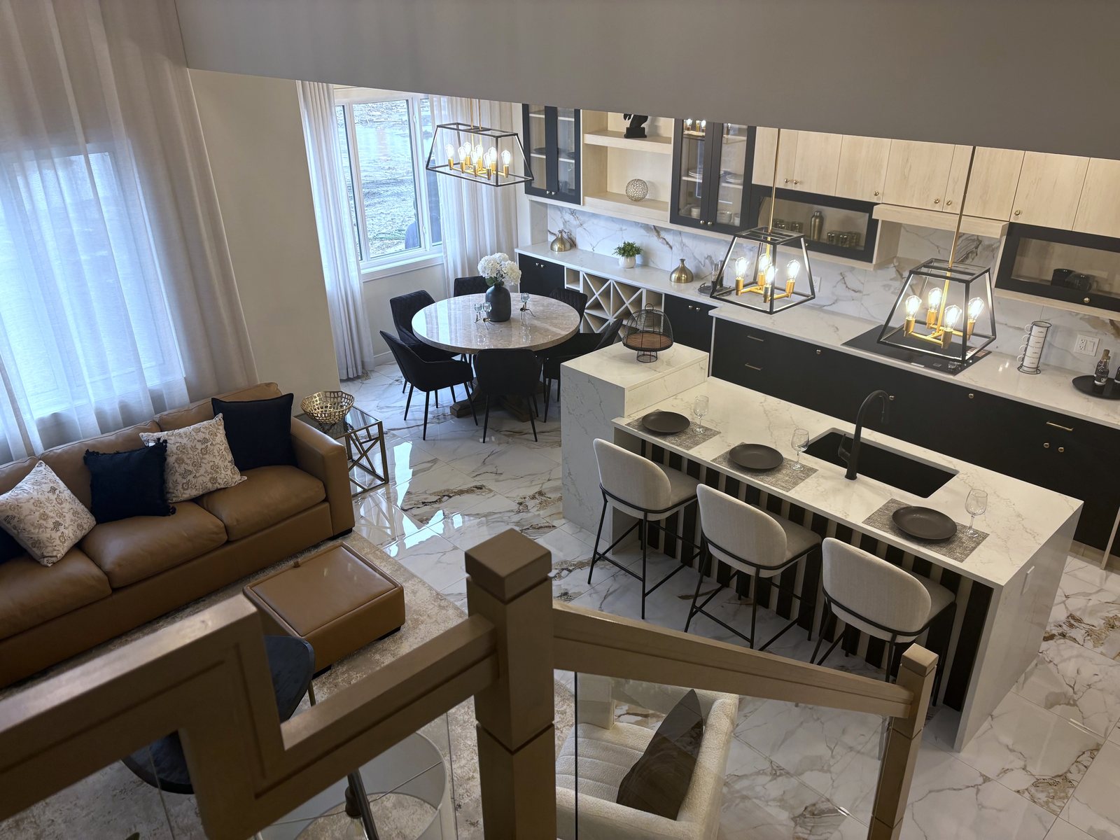
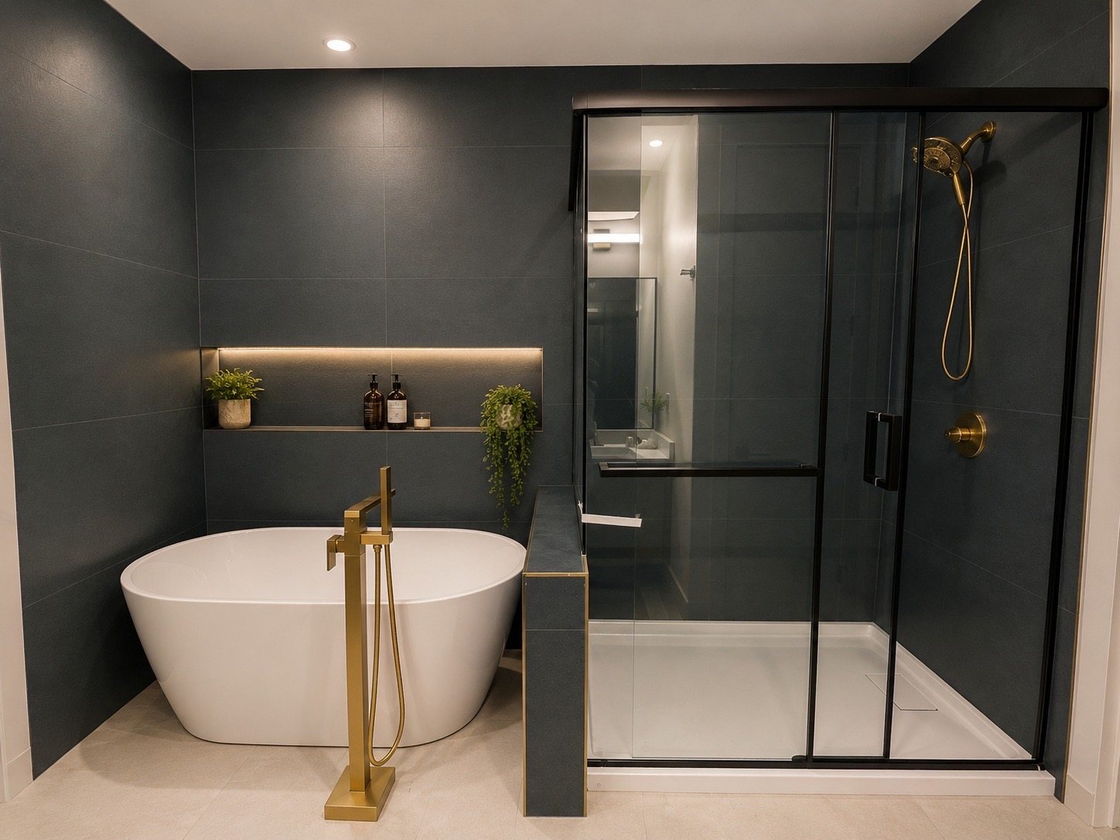
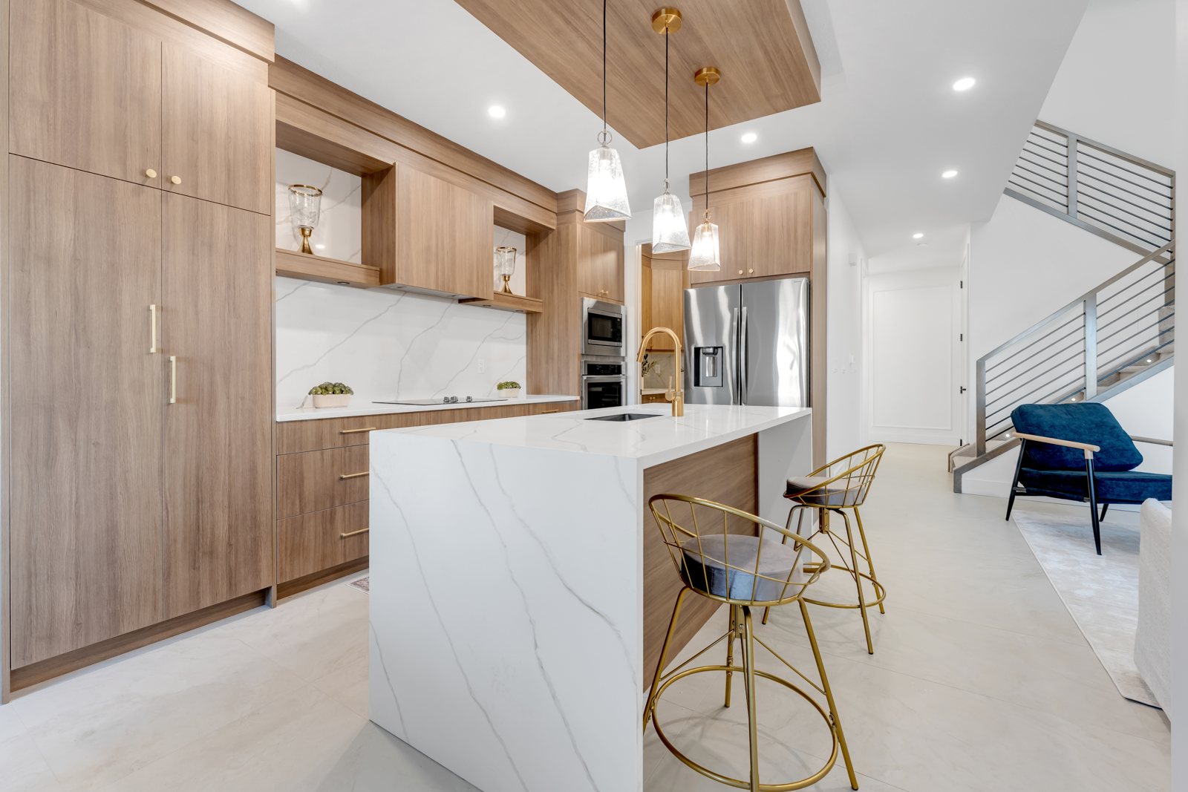
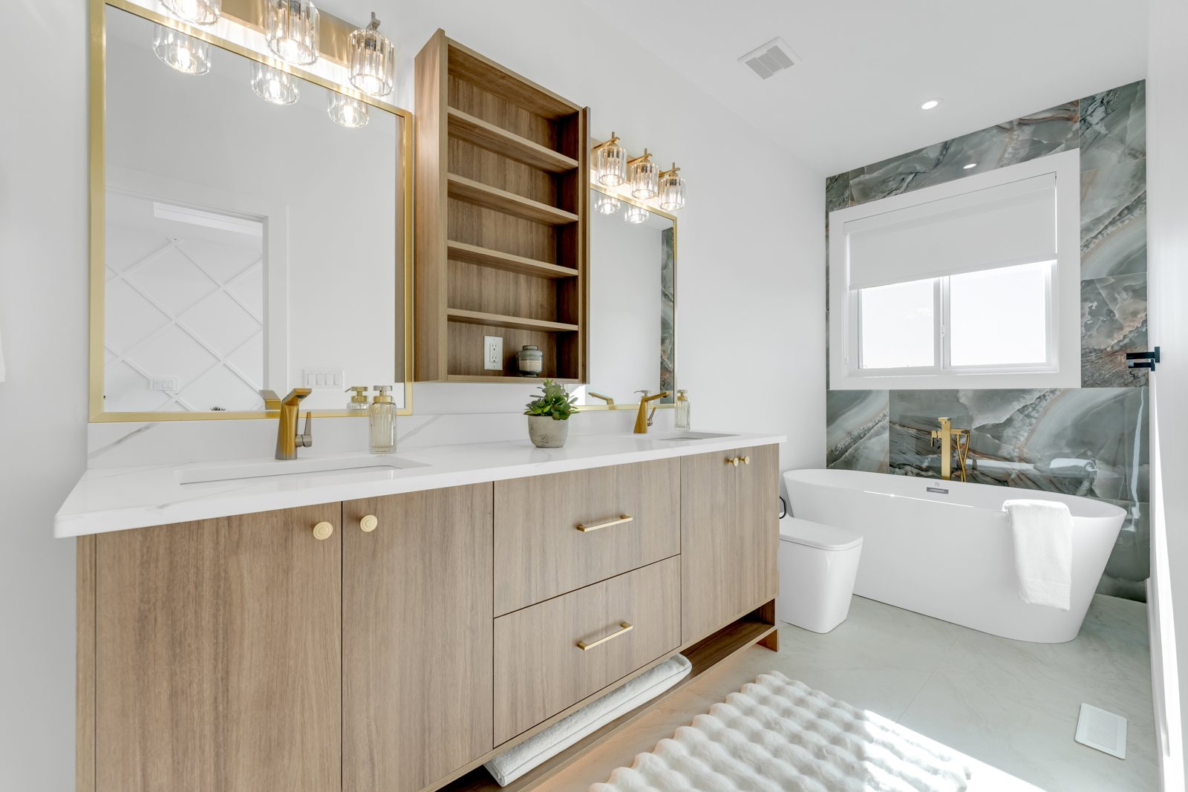
A sun-filled designer kitchen with a marble waterfall island, a warm fireplace living room, and a spa-inspired ensuite — elevated, light-filled living throughout.
Showhome 02
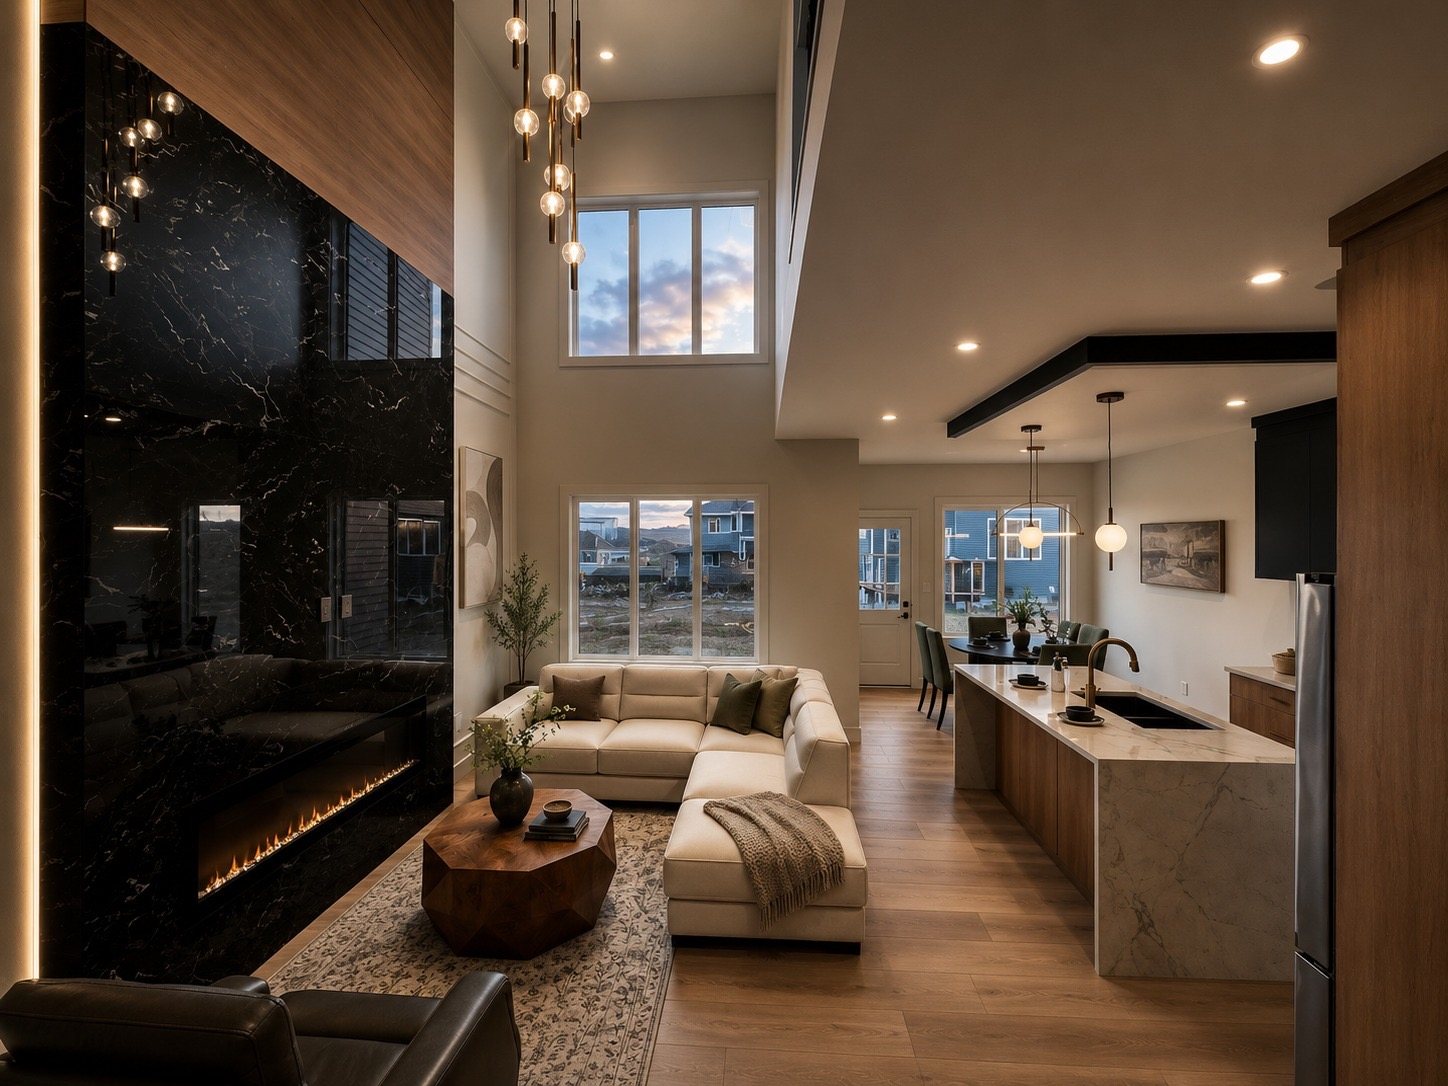
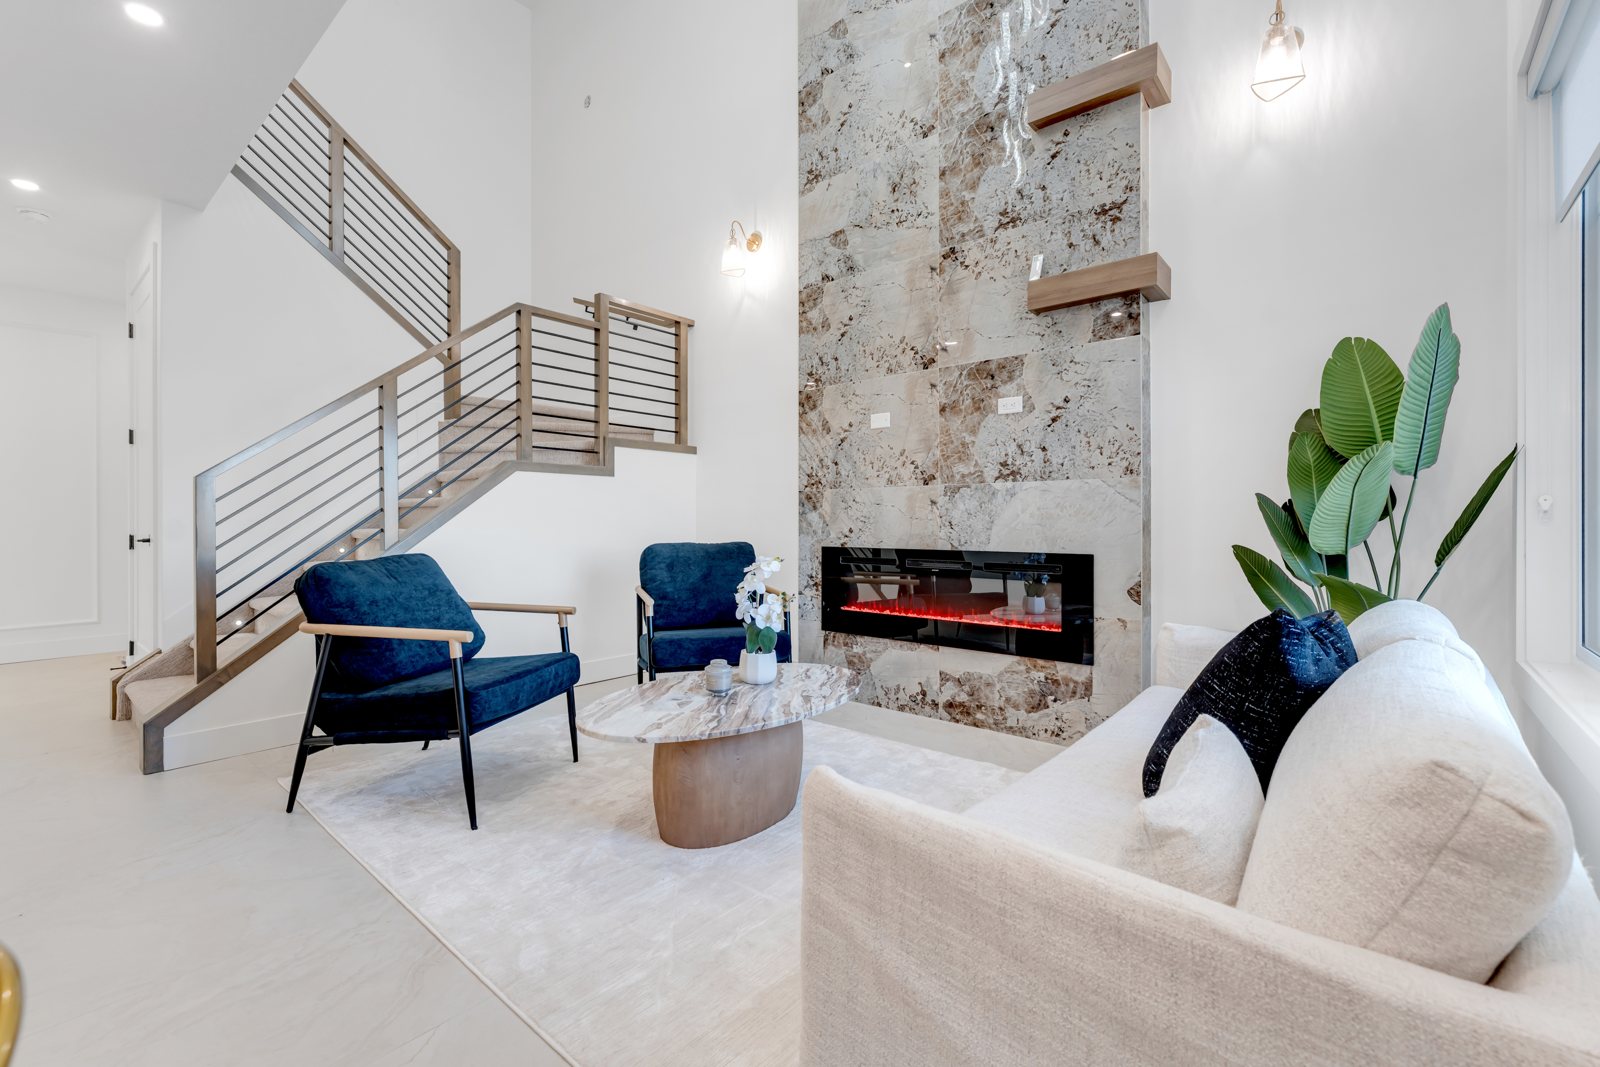
A striking floor-to-ceiling marble feature wall, a bright open-concept kitchen and living space, and bold, modern finishes throughout.
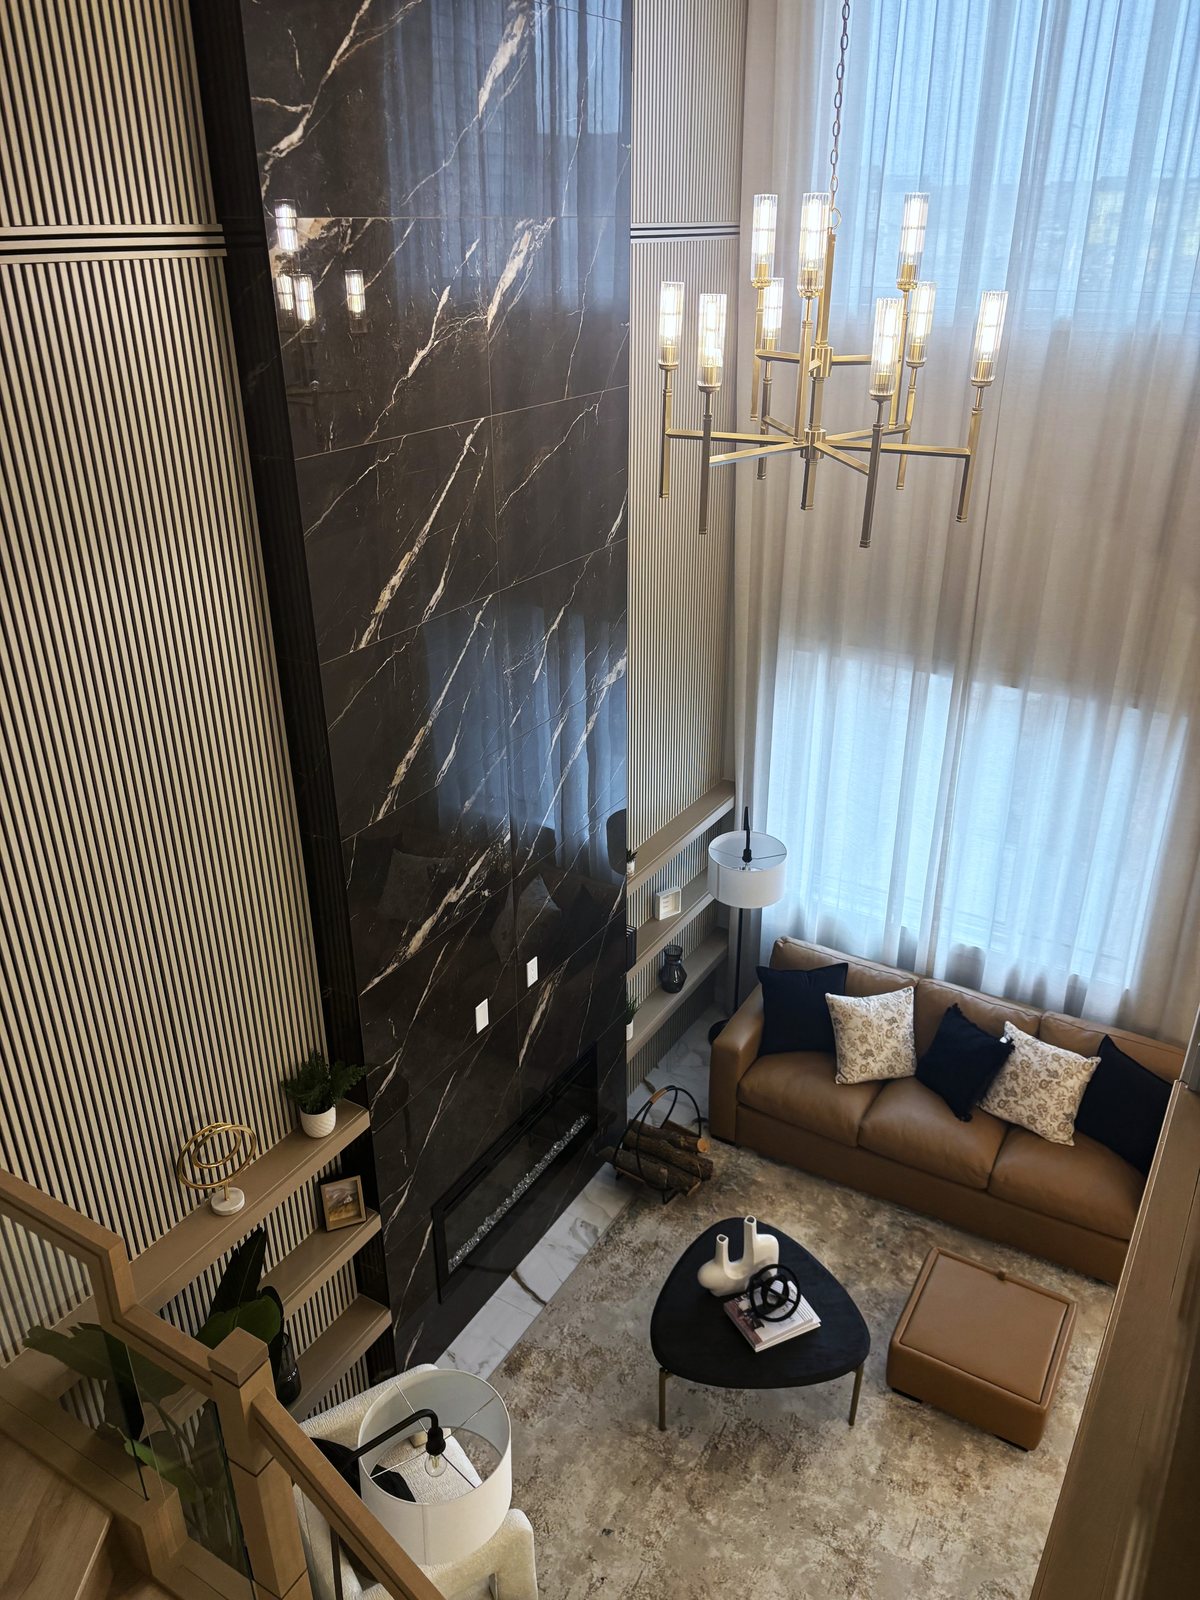
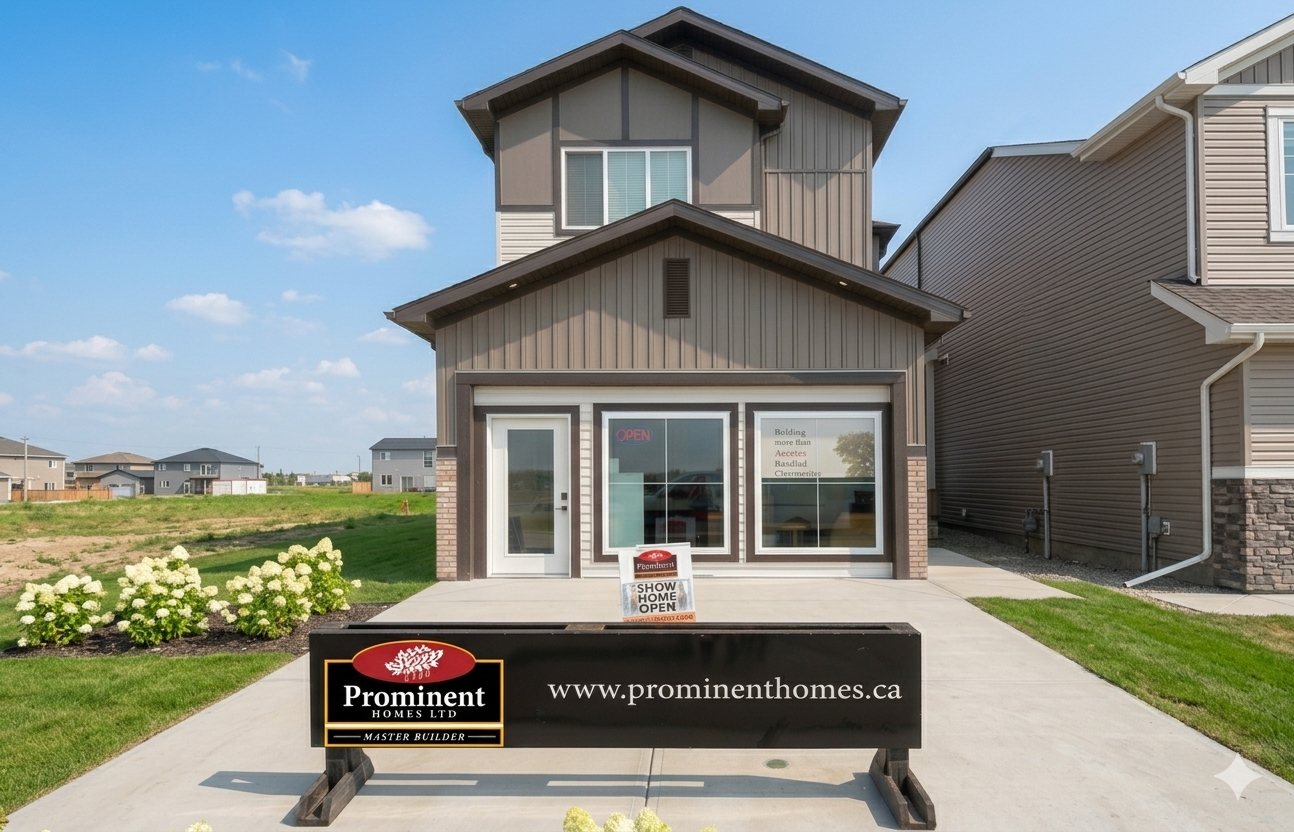
Showhome 03
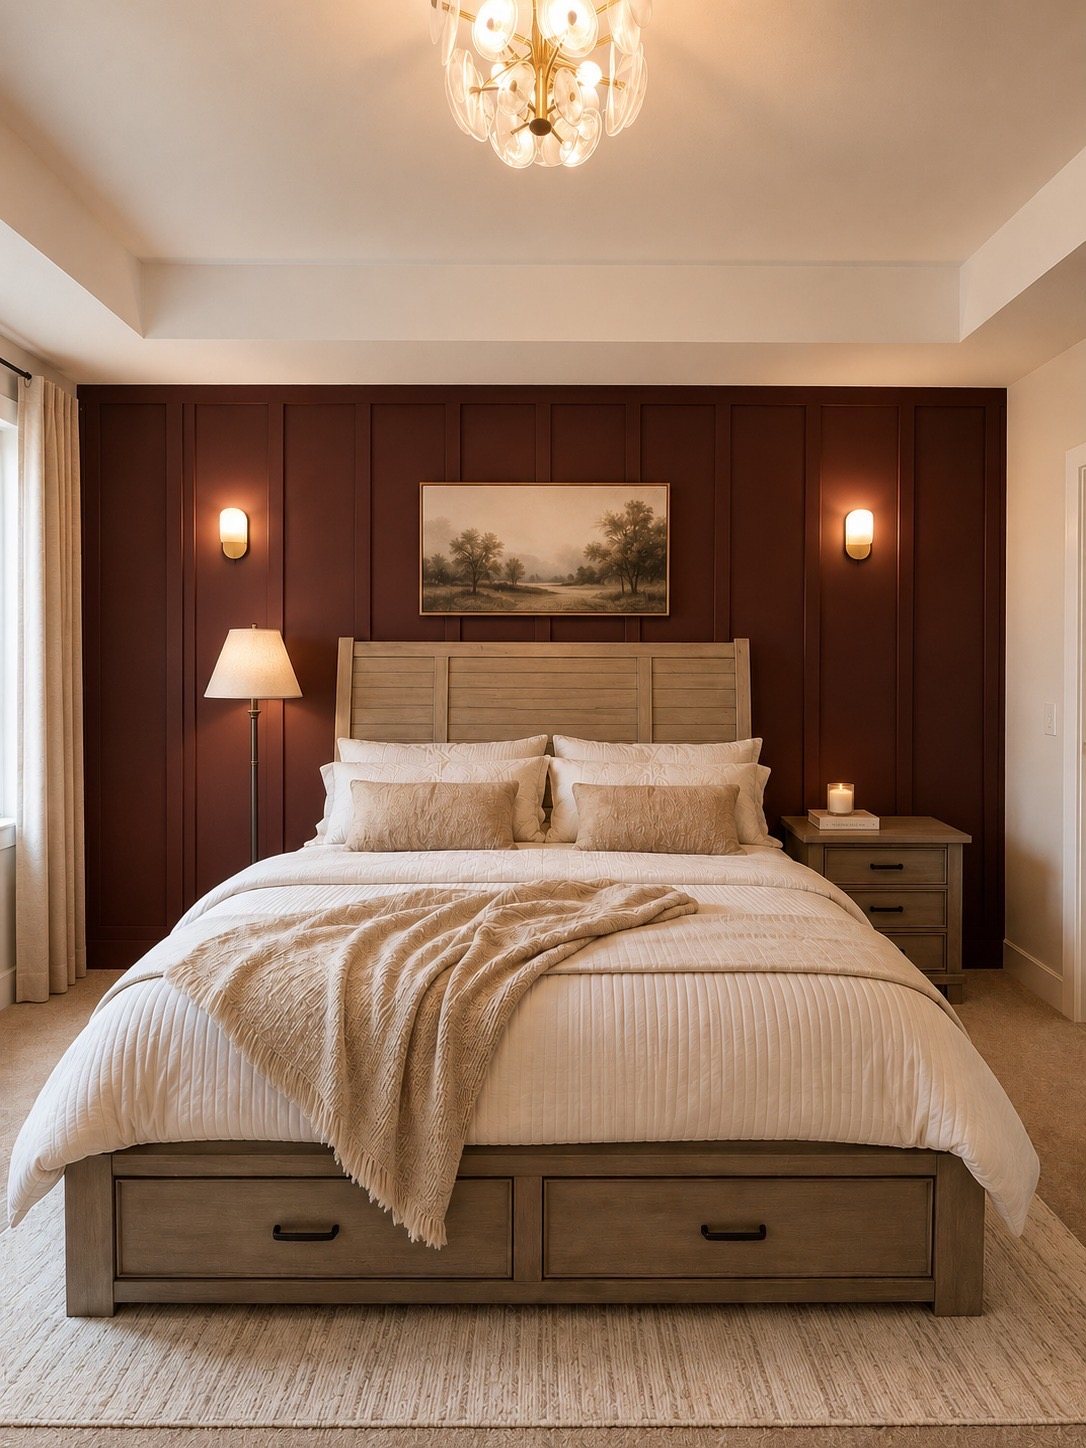
A breathtaking two-storey great room anchored by a floor-to-ceiling black marble fireplace, an open-concept waterfall-island kitchen, a spa-inspired ensuite, and warm, beautifully finished bedrooms.
Showhome 04
Bright, open-concept living anchored by a floor-to-ceiling stone feature fireplace and a soaring open-riser staircase, a designer kitchen with a marble waterfall island, and a spa-inspired ensuite with a freestanding tub.
Showhome Builders
Four of Meltwater’s home builders are currently showcasing their work in Stage 1. Reach out to tour a showhome, view floor plans, or reserve a lot.
Get in touch
Send us a note and our team at Agam Developments will be in touch. For showhome tours and pricing, reach out to a builder directly.